The Harmony
฿
23.00
Location: Bangtao
Built-Up Area: from 272 to 897 sqm
Land Plot Size: from 258 to 816 sqm
Floors: 2–3
Bedrooms: 3–5
Bathrooms: 3–6
Parking: 1–3 cars
Distance to the Beach: 8 km
Facilities & Amenities:
Clubhouse, fitness center, 24-hour security, and CCTV surveillance.
Online viewing available
Remote purchase process available
Assistance with payments and international money transfers
Built-Up Area: from 272 to 897 sqm
Land Plot Size: from 258 to 816 sqm
Floors: 2–3
Bedrooms: 3–5
Bathrooms: 3–6
Parking: 1–3 cars
Distance to the Beach: 8 km
Facilities & Amenities:
Clubhouse, fitness center, 24-hour security, and CCTV surveillance.
Online viewing available
Remote purchase process available
Assistance with payments and international money transfers
Location:: Bangtao
🌿 The Harmony by Wallaya Villas
Modern Private Pool Villas in Pasak, Cherng Talay
The Harmony by Wallaya Villas is a boutique residential development by Wallaya Villas, located in Pasak, Cherng Talay, close to Bangtao and Laguna Phuket.
The project is designed as a peaceful family-oriented environment for year-round living in Phuket, combining contemporary tropical architecture, private swimming pools, spacious layouts, and convenient access to international schools, beaches, and the key infrastructure of Phuket’s west coast.
📍 Location
The Harmony is located in Pasak, Cherng Talay, one of the fastest-growing residential areas in northwestern Phuket.
The location is particularly popular among families and expatriates thanks to its peaceful environment, convenient connectivity, and proximity to key amenities.
• around 5 minutes to Blue Tree Phuket
• around 5 minutes to Kajonkiet Cherngtalay School
• around 7 minutes to HeadStart International School Phuket - Cherngtalay Campus
• convenient access to Boat Avenue and Porto de Phuket
• close to Laguna Phuket and Laguna Golf
• easy access to Bangtao Beach and Layan Beach
• around 20 minutes to Phuket International Airport
The location allows residents to enjoy a quiet residential setting while remaining only minutes away from international schools, restaurants, shops, sports facilities, beaches, and the wider Cherng Talay lifestyle infrastructure.
✨ Concept
The concept of The Harmony is built around comfortable modern living surrounded by nature.
The architecture combines contemporary tropical design, functional layouts, warm natural tones, and abundant natural light.
The villas are designed so that indoor and outdoor spaces flow naturally into one another, with living areas opening onto private swimming pools, landscaped gardens, and terraces.
The main focus of the project is everyday quality of life, privacy, and family comfort rather than decorative luxury for its own sake.
🏡 About the Project
The total project area is approximately 18,174 sqm.
The Harmony comprises 37 private villas.
The project offers two main villa formats:
• Villa A - Super Villa
• Villa B - Standard Villa
The development creates a private low-rise residential environment with internal roads, individual land plots, and private swimming pools.
🏠 Villa Formats
Villa A - Super Villa
• 5 bedrooms
• 5 bathrooms
• 1 guest powder room
• 2 floors
• living area - 897 sqm
• land plots - approximately 627 to 816 sqm
This is the most spacious villa format in the project, designed for large families and comfortable full-time living.
The layout includes:
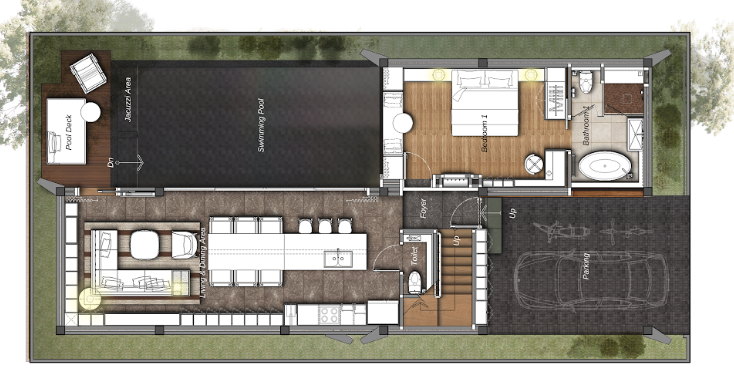
• spacious living room
• dining area and kitchen
• separate Thai kitchen
• guest bedroom
• private swimming pool
• large pool terrace
• landscaped garden
• staff quarters
• laundry room
• storage and technical areas
• private parking
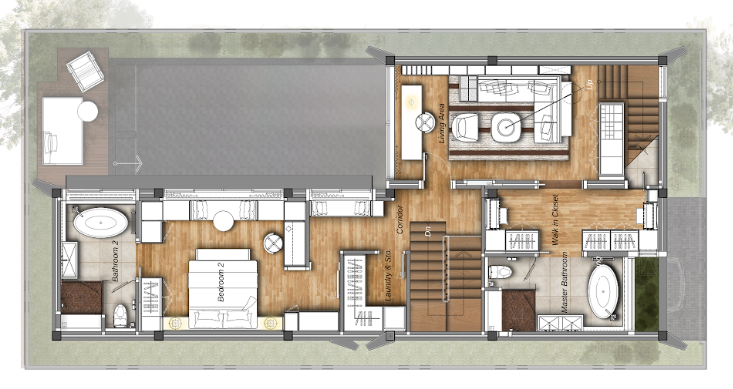
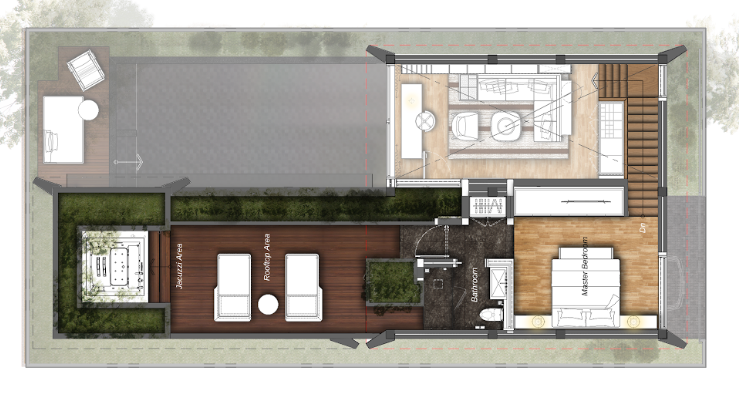
The upper level is primarily dedicated to the private family area, including bedrooms, walk-in wardrobes, and bathrooms.
Villa B - Standard Villa
• 3 bedrooms
• 3 bathrooms
• 1 guest powder room
• 3 floors
• living area - 272 sqm
• land plots - approximately 258 to 408 sqm
The project includes 31 villas of this type.
Villa B offers a more compact and versatile family format, combining a private pool, functional living spaces, and a comfortable size for either permanent residence or long-term rental.
🌴 Infrastructure and Features
The Harmony is designed primarily as a private residential community, with the main focus placed on the space and functionality of each individual villa.
Depending on the villa type, features include:
• private swimming pools
• private gardens and landscaping
• open and covered terraces
• spacious living and dining areas
• European kitchens
• separate Thai kitchens
• master bedrooms with walk-in wardrobes
• staff quarters
• utility and technical areas
• private parking
The architecture incorporates high ceilings, panoramic glazing, and modern planning solutions that create a sense of light, openness, and continuity between the interiors and the garden.
💰 Purchase Terms
According to the current price list dated September 1, 2026, villas are available in two main categories.
Villa B - Standard Villa, 3 Bedrooms
• living area - 272 sqm
• land plots of available villas - approximately 258 to 408 sqm
• price without furniture package - from THB 23.88 million
• furniture package - THB 3.5 million
• price including furniture package - from THB 27.38 million
• upper price range for currently available villas with furniture package - approximately THB 29.96 million
Villa A - Super Villa, 5 Bedrooms
• living area - 897 sqm
• land plots - approximately 627 to 816 sqm
• price without furniture package - from THB 74.91 million
• furniture package - THB 7.5 million
• price including furniture package - from THB 82.41 million
• upper price range for currently available villas with furniture package - approximately THB 85.66 million
The final price depends on villa type, land plot size, and the selected unit.
The project offers both completed properties and villas under construction with staged payment plans. Current availability of specific units should be confirmed at the time of enquiry.
🗓 Payment Plan
Reservation Fee - THB 200,000
Payment schedule:
• 30% - upon contract signing within 30 days after reservation
• 30% - upon completion of wall plastering and major M&E works
• 15% - during finishing works, including doors, windows, and built-in furniture installation
• 15% - upon villa completion / move-in readiness
• 10% - upon transfer of ownership
📝 Additional Costs
Maintenance Fee - THB 25 per sqm of living area per month, payable one year in advance.
For Villa B with 272 sqm of living area:
• THB 6,800 per month
• THB 81,600 per year
For Villa A with 897 sqm of living area:
• THB 22,425 per month
• THB 269,100 per year
The maintenance fee includes:
• weekly pool cleaning, including required pool chemicals
• security services
• gardening services
• common area lighting
• garbage collection
Sinking Fund - one-time reserve fund contribution:
• THB 500 per sqm of living area
• Villa B - THB 136,000
• Villa A - THB 448,500
Additional costs are payable upon transfer in accordance with the terms of the Sales & Purchase Agreement.
⭐ Key Advantages
• only 37 private villas
• highly sought-after family location in Pasak / Cherng Talay
• close to Bangtao and Laguna Phuket
• international schools within a few minutes’ drive
• generous land plots
• 3- and 5-bedroom villa formats
• private swimming pools
• contemporary tropical architecture
• functional layouts designed for permanent living
• separate Thai kitchens and utility areas in larger villas
• optional furniture packages
• convenient access to Phuket International Airport and the west coast
📈 Investment Potential
Cherng Talay and Pasak continue to develop as one of Phuket’s key residential hubs.
The expansion of international schools, Laguna Phuket, Boat Avenue, Porto de Phuket, Blue Tree, and new commercial infrastructure supports consistent demand for high-quality family villas in the area.
Properties with 3-5 bedrooms, private swimming pools, and convenient access to schools are particularly attractive both to end users and to the long-term rental market.
From an investment perspective, the project is especially relevant for families relocating to Phuket for several years and looking for full-scale homes close to international schools and the infrastructure of Cherng Talay.
The limited number of residences within the project and the continued development of the surrounding area also support long-term capital appreciation potential.
👨👩👧👦 Who the Project Is For
The Harmony is particularly suitable for:
• families with children planning to live in Phuket year-round
• buyers who value proximity to international schools
• those who want to live close to Bangtao and Laguna in a quieter residential setting
• buyers looking for a proper family home rather than a compact resort villa
• investors focused on long-term rental demand
• those who value privacy, spacious layouts, and contemporary architecture
The Harmony is first and foremost a project designed for real life in Phuket - offering space for the family, the privacy of a private home, and convenient access to the full infrastructure of Cherng Talay.