🏔 Manik Hillside Villa — Panoramic Mountain, Lake and Valley View Villa
Manik Hillside Villa is a modern four-level residence in the Manik area, designed for buyers seeking space, privacy, and panoramic views in one of Phuket’s calmest residential locations.
Built in 2024, the villa combines bold contemporary architecture, a thoughtful family-friendly layout, and a rare sense of scale: 1,350 sq.m of built area set on a 712 sq.m land plot. The residence enjoys open views over the mountains, lake, and green valley, creating the atmosphere of a private hillside home surrounded by nature.
📍 Location
The villa is located in Manik, a quiet green residential area positioned between Phuket’s west coast lifestyle destinations and the island’s central infrastructure.
Manik is valued for its peaceful residential atmosphere, natural surroundings, and convenient access to Bang Tao, Cherng Talay, Laguna, Boat Avenue, and Blue Tree. It is a location for those who prefer a more private and nature-oriented setting, while remaining close to restaurants, international schools, beaches, and everyday infrastructure.
• Manik area
• panoramic mountain, lake, and valley views
• peaceful residential location
• convenient access to Bang Tao and Laguna
• close to Cherng Talay, Boat Avenue, and Blue Tree
• comfortable location for full-time family living
• private hillside setting with a sense of space and tranquillity
🏡 Key Details
• price: 90,000,000 THB
• built area: 1,350 sq.m
• land plot: 712 sq.m
• 4 en-suite bedrooms
• 6 bathrooms in total
• 4 levels
• built in 2024
• panoramic mountain, lake, and valley views
• 20-metre saltwater swimming pool
• fitness room
• home office
• jacuzzi and sauna with private bathroom
• roof terrace
• three separate living rooms
• cinema room prepared for completion
• maid’s room
• laundry room with dedicated bathroom
• family-friendly layout
• ownership structure: leasehold land, freehold villa
🌿 Concept and Atmosphere
Manik Hillside Villa is a residence created for life in a space where architecture, privacy, and natural views become part of the everyday experience.
The home is positioned on an elevated hillside and designed to maximise panoramic views over the mountains, lake, and valley. With four levels, the villa feels not simply like a large house, but like a multifunctional private residence with separate areas for family life, guests, work, relaxation, fitness, and wellness.
There is a rare balance of scale and practicality here. The villa feels impressive and refined, while its layout remains focused on real family comfort and long-term living.
🛋 Layout and Living Spaces
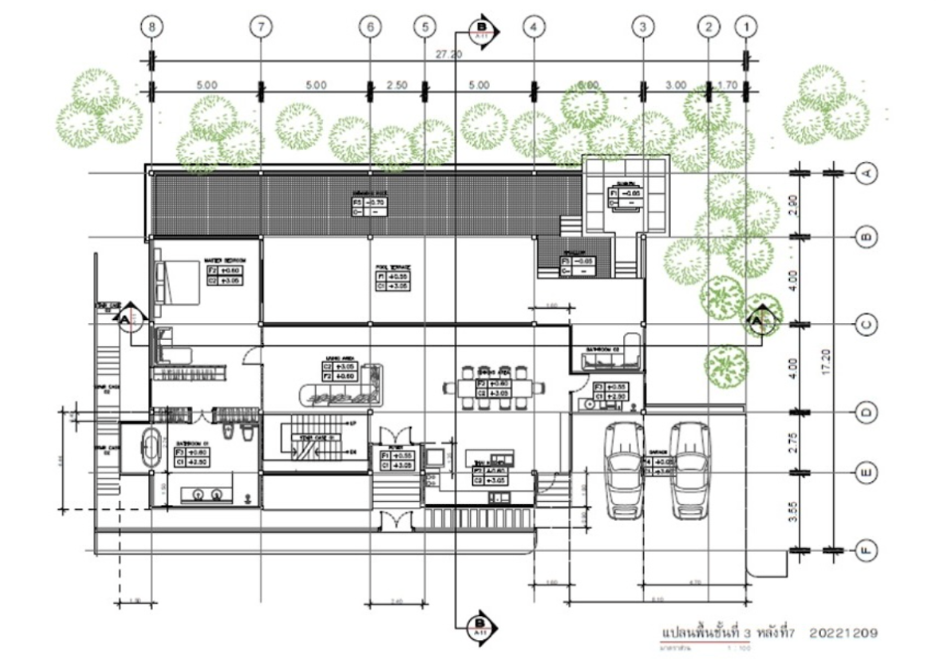
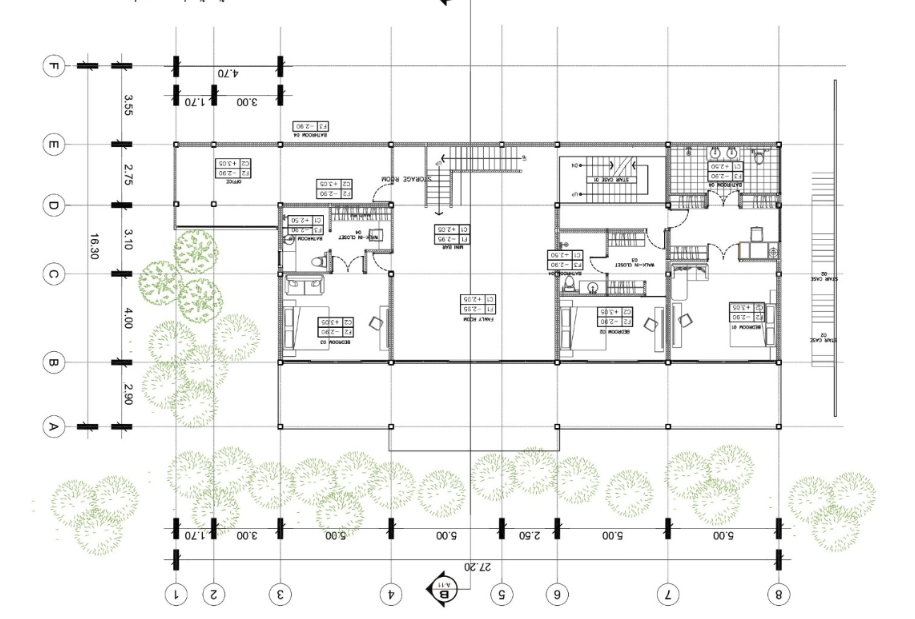
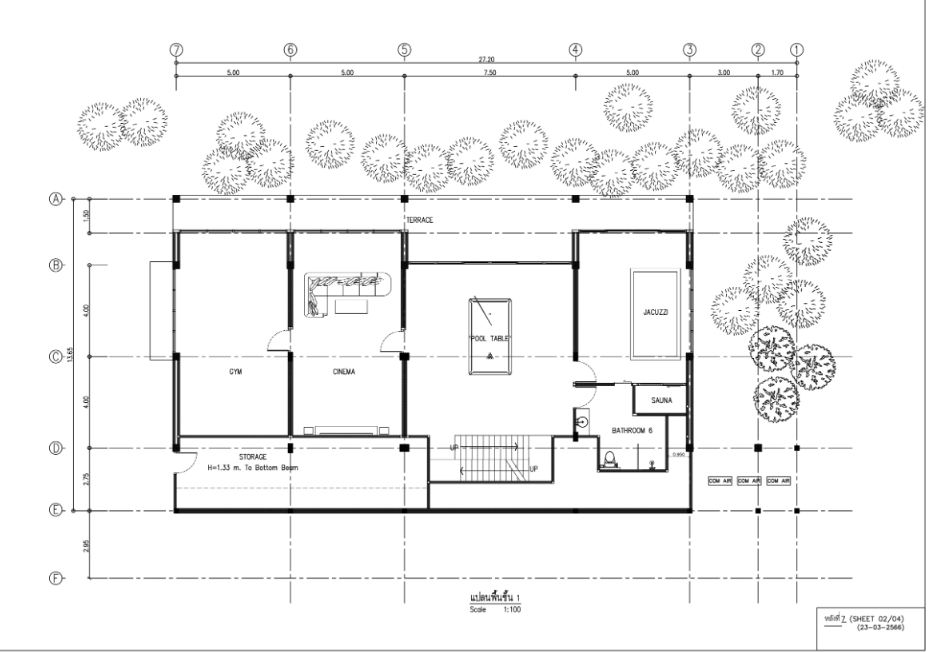
The villa spans 4 levels and offers 1,350 sq.m of built area. The layout is designed so that different areas of the home can function independently, creating both privacy and convenience.
The residence includes:
• 4 spacious bedrooms
• walk-in wardrobe areas
• en-suite bathrooms
• 3 separate living rooms
• dedicated home office
• private fitness room
• sauna and jacuzzi area
• cinema room prepared for completion
• maid’s room
• laundry room
• roof terrace
The three living areas allow for different lifestyle scenarios: a main family living space, a guest or entertainment area, and a more private lounge for quiet time, reading, or movie nights.
A dedicated home office makes the villa especially practical for owners who work remotely, manage business from Phuket, or require a quiet private workspace.
🛏 Bedrooms
The villa offers four spacious bedrooms, each with its own en-suite bathroom and wardrobe area. This format is ideal for family living, where every resident has their own private space, and also works well for hosting guests for longer stays.
In addition, the home includes two more full bathrooms serving the shared areas, wellness spaces, and additional facilities. In total, the villa has 6 full bathrooms.
🏊 Swimming Pool and Wellness Area
The centrepiece of the residence is a 20-metre saltwater swimming pool. It is suitable both for relaxed leisure and proper swimming.
The pool is positioned to open towards the surrounding natural landscape, giving the outdoor area an airy, open feeling and a strong visual connection with the mountains and valley.
For fitness and recovery, the villa includes:
• private fitness room
• jacuzzi
• sauna
• dedicated bathroom within the wellness area
• 20-metre saltwater swimming pool
• relaxation areas with natural views
This makes the property particularly suitable for owners who want full wellness infrastructure within their own home, without relying on external clubs or hotel facilities for daily routines.
🎬 Additional Spaces
One of the advantages of the villa is the presence of additional rooms that expand the possible use of the home.
A private cinema room has already been included in the layout and is prepared for completion. The future owner can finish it according to personal preference — as a home cinema, games room, music room, or multimedia lounge.
The villa also features a roof terrace, creating a separate view-oriented space that can be used for sunset dinners, a lounge area, yoga, private gatherings, or quiet relaxation with panoramic views over the mountains and valley.
🧺 Service Areas
For full-time living, the villa includes practical service areas that are especially valuable in a home of this scale.
The property includes:
• maid’s room
• laundry room
• dedicated bathroom for the service area
• additional storage areas
• practical layout for long-term residence
These features make the villa not only visually impressive, but also highly functional for real everyday family living in Phuket.
🌴 Villa Highlights
• new villa built in 2024
• generous 1,350 sq.m built area
• 4 levels
• 712 sq.m land plot
• 4 en-suite bedrooms
• 6 bathrooms in total
• panoramic mountain, lake, and valley views
• 20-metre saltwater swimming pool
• private fitness room
• dedicated home office
• jacuzzi and sauna
• wellness area with private bathroom
• three living rooms
• roof terrace
• cinema room prepared for completion
• maid’s room
• laundry room with dedicated bathroom
• family-friendly layout
• peaceful Manik location
• convenient access to Bang Tao, Laguna, and Cherng Talay
• ownership structure: leasehold land, freehold villa
💼 Investment Potential
Manik Hillside Villa is an attractive option for buyers seeking a large modern residence in one of Phuket’s emerging residential areas. Manik is increasingly popular among families and expats as a quieter alternative to the denser and more expensive areas of Bang Tao, Laguna, and Cherng Talay, while still offering convenient access to the west coast’s key infrastructure.
The property’s key strengths include its 2024 construction, 1,350 sq.m built area, four-level layout, panoramic views, 20-metre swimming pool, wellness area, home office, service facilities, and the opportunity to complete the cinema room according to the owner’s lifestyle.
The villa is suitable for full-time family living, seasonal use, long-term rental, or ownership as a substantial private asset in Phuket. Large family residences with views, privacy, and extensive internal infrastructure remain in demand among buyers looking for more than a standard villa in a dense residential compound.
Manik Hillside Villa is a modern four-level residence in the Manik area, designed for buyers seeking space, privacy, and panoramic views in one of Phuket’s calmest residential locations.
Built in 2024, the villa combines bold contemporary architecture, a thoughtful family-friendly layout, and a rare sense of scale: 1,350 sq.m of built area set on a 712 sq.m land plot. The residence enjoys open views over the mountains, lake, and green valley, creating the atmosphere of a private hillside home surrounded by nature.
📍 Location
The villa is located in Manik, a quiet green residential area positioned between Phuket’s west coast lifestyle destinations and the island’s central infrastructure.
Manik is valued for its peaceful residential atmosphere, natural surroundings, and convenient access to Bang Tao, Cherng Talay, Laguna, Boat Avenue, and Blue Tree. It is a location for those who prefer a more private and nature-oriented setting, while remaining close to restaurants, international schools, beaches, and everyday infrastructure.
• Manik area
• panoramic mountain, lake, and valley views
• peaceful residential location
• convenient access to Bang Tao and Laguna
• close to Cherng Talay, Boat Avenue, and Blue Tree
• comfortable location for full-time family living
• private hillside setting with a sense of space and tranquillity
🏡 Key Details
• price: 90,000,000 THB
• built area: 1,350 sq.m
• land plot: 712 sq.m
• 4 en-suite bedrooms
• 6 bathrooms in total
• 4 levels
• built in 2024
• panoramic mountain, lake, and valley views
• 20-metre saltwater swimming pool
• fitness room
• home office
• jacuzzi and sauna with private bathroom
• roof terrace
• three separate living rooms
• cinema room prepared for completion
• maid’s room
• laundry room with dedicated bathroom
• family-friendly layout
• ownership structure: leasehold land, freehold villa
🌿 Concept and Atmosphere
Manik Hillside Villa is a residence created for life in a space where architecture, privacy, and natural views become part of the everyday experience.
The home is positioned on an elevated hillside and designed to maximise panoramic views over the mountains, lake, and valley. With four levels, the villa feels not simply like a large house, but like a multifunctional private residence with separate areas for family life, guests, work, relaxation, fitness, and wellness.
There is a rare balance of scale and practicality here. The villa feels impressive and refined, while its layout remains focused on real family comfort and long-term living.
🛋 Layout and Living Spaces
The villa spans 4 levels and offers 1,350 sq.m of built area. The layout is designed so that different areas of the home can function independently, creating both privacy and convenience.
The residence includes:
• 4 spacious bedrooms
• walk-in wardrobe areas
• en-suite bathrooms
• 3 separate living rooms
• dedicated home office
• private fitness room
• sauna and jacuzzi area
• cinema room prepared for completion
• maid’s room
• laundry room
• roof terrace
The three living areas allow for different lifestyle scenarios: a main family living space, a guest or entertainment area, and a more private lounge for quiet time, reading, or movie nights.
A dedicated home office makes the villa especially practical for owners who work remotely, manage business from Phuket, or require a quiet private workspace.
🛏 Bedrooms
The villa offers four spacious bedrooms, each with its own en-suite bathroom and wardrobe area. This format is ideal for family living, where every resident has their own private space, and also works well for hosting guests for longer stays.
In addition, the home includes two more full bathrooms serving the shared areas, wellness spaces, and additional facilities. In total, the villa has 6 full bathrooms.
🏊 Swimming Pool and Wellness Area
The centrepiece of the residence is a 20-metre saltwater swimming pool. It is suitable both for relaxed leisure and proper swimming.
The pool is positioned to open towards the surrounding natural landscape, giving the outdoor area an airy, open feeling and a strong visual connection with the mountains and valley.
For fitness and recovery, the villa includes:
• private fitness room
• jacuzzi
• sauna
• dedicated bathroom within the wellness area
• 20-metre saltwater swimming pool
• relaxation areas with natural views
This makes the property particularly suitable for owners who want full wellness infrastructure within their own home, without relying on external clubs or hotel facilities for daily routines.
🎬 Additional Spaces
One of the advantages of the villa is the presence of additional rooms that expand the possible use of the home.
A private cinema room has already been included in the layout and is prepared for completion. The future owner can finish it according to personal preference — as a home cinema, games room, music room, or multimedia lounge.
The villa also features a roof terrace, creating a separate view-oriented space that can be used for sunset dinners, a lounge area, yoga, private gatherings, or quiet relaxation with panoramic views over the mountains and valley.
🧺 Service Areas
For full-time living, the villa includes practical service areas that are especially valuable in a home of this scale.
The property includes:
• maid’s room
• laundry room
• dedicated bathroom for the service area
• additional storage areas
• practical layout for long-term residence
These features make the villa not only visually impressive, but also highly functional for real everyday family living in Phuket.
🌴 Villa Highlights
• new villa built in 2024
• generous 1,350 sq.m built area
• 4 levels
• 712 sq.m land plot
• 4 en-suite bedrooms
• 6 bathrooms in total
• panoramic mountain, lake, and valley views
• 20-metre saltwater swimming pool
• private fitness room
• dedicated home office
• jacuzzi and sauna
• wellness area with private bathroom
• three living rooms
• roof terrace
• cinema room prepared for completion
• maid’s room
• laundry room with dedicated bathroom
• family-friendly layout
• peaceful Manik location
• convenient access to Bang Tao, Laguna, and Cherng Talay
• ownership structure: leasehold land, freehold villa
💼 Investment Potential
Manik Hillside Villa is an attractive option for buyers seeking a large modern residence in one of Phuket’s emerging residential areas. Manik is increasingly popular among families and expats as a quieter alternative to the denser and more expensive areas of Bang Tao, Laguna, and Cherng Talay, while still offering convenient access to the west coast’s key infrastructure.
The property’s key strengths include its 2024 construction, 1,350 sq.m built area, four-level layout, panoramic views, 20-metre swimming pool, wellness area, home office, service facilities, and the opportunity to complete the cinema room according to the owner’s lifestyle.
The villa is suitable for full-time family living, seasonal use, long-term rental, or ownership as a substantial private asset in Phuket. Large family residences with views, privacy, and extensive internal infrastructure remain in demand among buyers looking for more than a standard villa in a dense residential compound.